Tampilkan postingan dengan label House Designs. Tampilkan semua postingan

Kamis, 12 Maret 2015

Modern Apartment Decorated with Asian Artworks

Michael and Dorit have been away from home for 3 years, all the way to Hong Kong, and in that time they collected Asian artifact and decorations to remind them abut the Asian culture. Upon their return home, in Brooklyn they brought a new apartment and they called Tali Roth from Homepolish to help them design this new apartment and implement their asian artworks into the design.

The design approach was not very complex, they used light colors for the walls, an simple white fabric couch. The main attraction in this apartment is the large 6 mirrors with metal frame.
Wood was an major design element used for this apartment, starting with the floor and ending with the dining table.
The coffee table sits on an asian style white rug which ties the room together.
Buddah head is the most representative element of Asian culture, and it couldn't be absent from an asian designed room.
An unusual counter has been turned into an glass and spices storage place.
The dinning table was made from salvaged wood and it is in contrast with the white modern chairs.
Some asian paintings and decorations spread around the room.
The walls were decorated with Asian artwork elements such as paintings and wood sculptures.
The work space is made from rough wood, with large shelves, decorated with small Buddah heads and other Asian artifacts.
The bedroom keeps the same design as the rest of the apartment, simple mixture of white walls and wooden floor.
More asian decorations are inside the bedroom, raging from paintings and abstract geometry, to an metal sun.

I hope this apartment has inspired you to decorate your home with an asian look, or at least gave you some ideas to start your own project.

Rabu, 11 Maret 2015

Peaceful Mountain Home Made from Wood and Brick

This neat home succeed on combining the natural look of the small town of Woodside, California with the simple, expressive and timeless of it's architecture. The designers responsible for making this overwhelming living space are working at Walker Warner, and as always their home designing skills are breathtaking. The residence is compound from 3 separated structures — the main house, an office and a barn — encompassing an central courtyard.

They chosen to make an rustic stone barn as the main building which someone is noticing when stepping into this residence. The barn has an old ruin look and gives the impression that it's been there since forever.
All the 3 building that compound the residence are designed with the same type of materials: zinc roof, wood, bricks and steel.
An central glass balcony offers an top view of the surrounding and the pool outside. Walker Warner architects have deliberately left some of the architectural structures look unfinished, to blend the home even more in the rural and rustic environment.
The forth structure that's outside is the main attraction, an generous pool right in front of the barn. It is paved with white brick and stone and completes the necessities of an home of this magnitude.
The inside of the home was carefully designed by Walker Warner's archirects. The outside designed is kept inside as well. All of the inside walls are made from brick and wood, and facilities are all modern but they intermix perfectly with the rustic look of the home. 
This is the view you see if you are in the balcony that you've seen in the image above.
The kitchen is the result of meticulous picked furniture to make it feel rustic but in the same time provide all the functions and accessibility of an modern kitchen. Walker Warner's designers have decided to go with an all wood look for the kitchen and i must say it is looking impressive.
The dining room is large enough for 12 persons, with a modern look. The dining table has and glass countertop and the chairs are made from steel and leader coating.
An wood staircase takes you to the upper floor where you will find the rustic bedroom.
They opted for a more modern inclined design for the bedroom, opting for an simple white wall and wood ceiling.
The owners are musicians and an appropriated space was design especially for this.

Senin, 02 Maret 2015

Attic Converted into Living Apartment by an Architect

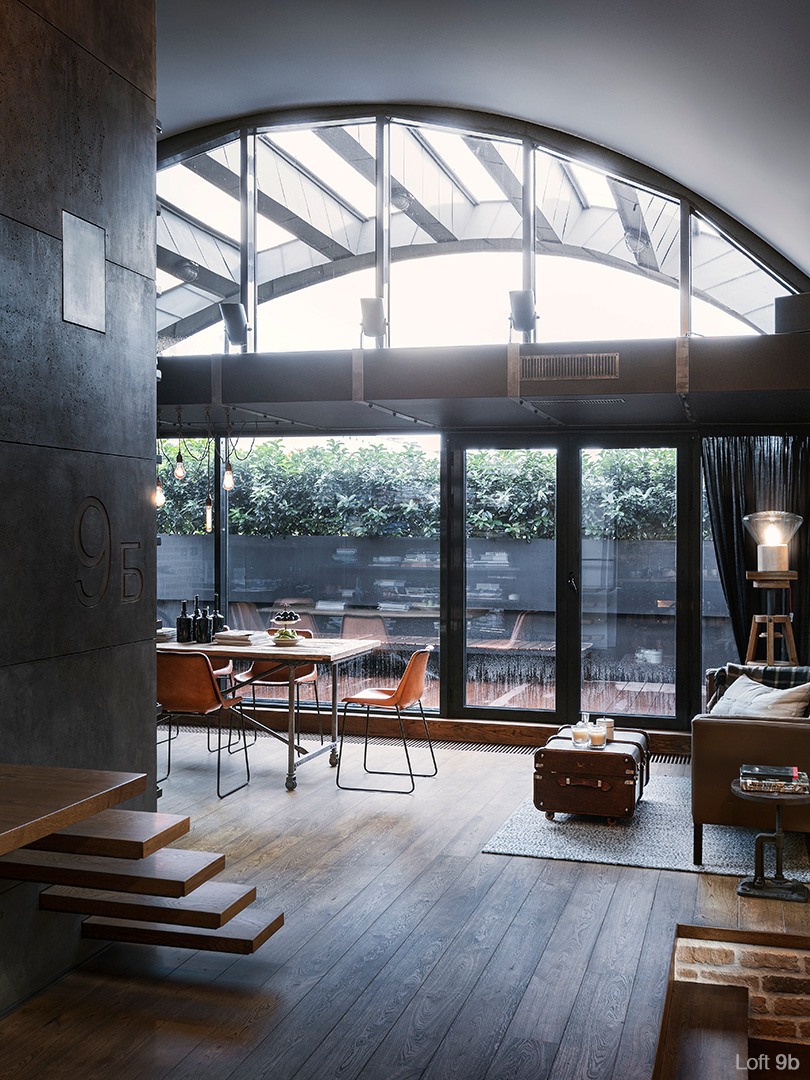
It took 2 years of hard labor for this apartment to be finished by Dimitar Karanikolov, the owner of this home, an architect at Meshroom and he couldn't done it without the help of the interior designer Veneta Niklova. After many years away from home, far away to London, the couple decides to return to their homeland, at Sofia in Bulgaria, and find a place that they could call it home. They brought an apartment with an attic and after many hours of brainstorming they came up with an unique design, nicknamed Loft 9b, that is making this apartment feel like home.

The attic was transformed into a full time living room with an gorgeous wood floor an wooden table and leather chairs. A massive metal books shelf stands in the middle of the living room.
For heating the living room they opted for an modern fireplace encased into an brick wall that stores the heat and releases it gradually,
A leader sofa is in the middle of the living room, and the design of the widows was made so that they will let plenty of light inside the attic.
The massive metal thing in the middle of the room is not actually empty. If you climb the suspended wood stairs you will arrive to the bathroom.
The bathroom is simple, containing just a modern square toilet and a square sink. It also has some textured wood decorations inside, which is not something you see in a bathroom.
The shower cap has an unique cylindrical shape and it is made from shiny metal.
Labeled she/he storage shelves for personal hygiene.
The side of the bathroom metal room contains an wood desk which serves as an home office space.
The bedroom is also an unique one. The bed is placed on pallets, a concept that is not often seen. The windows inside the bedroom are large enough to let plenty of natural light inside.
The wall in front of the bed has been turned into an paintings gallery, showing the love for art of the owners.
The flat TV was incorporated into an painting frame to make it look like a regular painting.
They decorated the bedroom wall with white brick texture to give it an cozy feeling.
The closed is unique as well. They chosen an design that makes it look like an leader trunk.
The coat hanging area is simple and classical, surrounded by brick walls. On the floor an extra storage place was added in the form of an old looking leather trunk.
The kitchen space is right next to the living room. The design of the kitchen has an modern look to it, but it is really compact, but is enough for a two person family.
An neat idea to salvage old wood and turn it into an dining table with an retro design.
As a light source their idea was to use 5 old looking Edison light bulbs that are hanging from the ceiling.
On top of the living room they made an lofted space that contains a second bed and a bathtub embedded into the floor.
A view of the deck/balcony on top of the residence. You can see the garden on the roof and an large wood bench.
An outside view of the home shows the beautiful harden that is on the rooftop.